Fire Safety
Evacuation System Installation & Service from Kent, across the South East
Evacuation alert systems give fire and rescue services control over how a building is evacuated. We install and service systems suited to residential blocks and larger premises.
Evacuation Systems for commercial, public and residential buildings
Evacuation alert systems that let fire services evacuate a building in stages. Lumina Fire & Security, Kent-based, provides evacuation systems work across the South East.
What is included
- Evacuation alert system installation
- Voice alarm and PA integration
- Routine testing and maintenance
- Fault response and repairs
What is a BS 8629 evacuation alert system?
An evacuation alert system is a separate alerting system, designed to BS 8629, that lets the fire and rescue service tell residents of specific floors or the whole building to leave. It is different from a fire alarm, which detects a fire and sounds automatically. Approved Document B requires evacuation alert systems in new blocks of flats over 18m in England, and some existing high-rise blocks have them fitted as part of a change in fire strategy.
- Sounders and visual alerts inside each flat
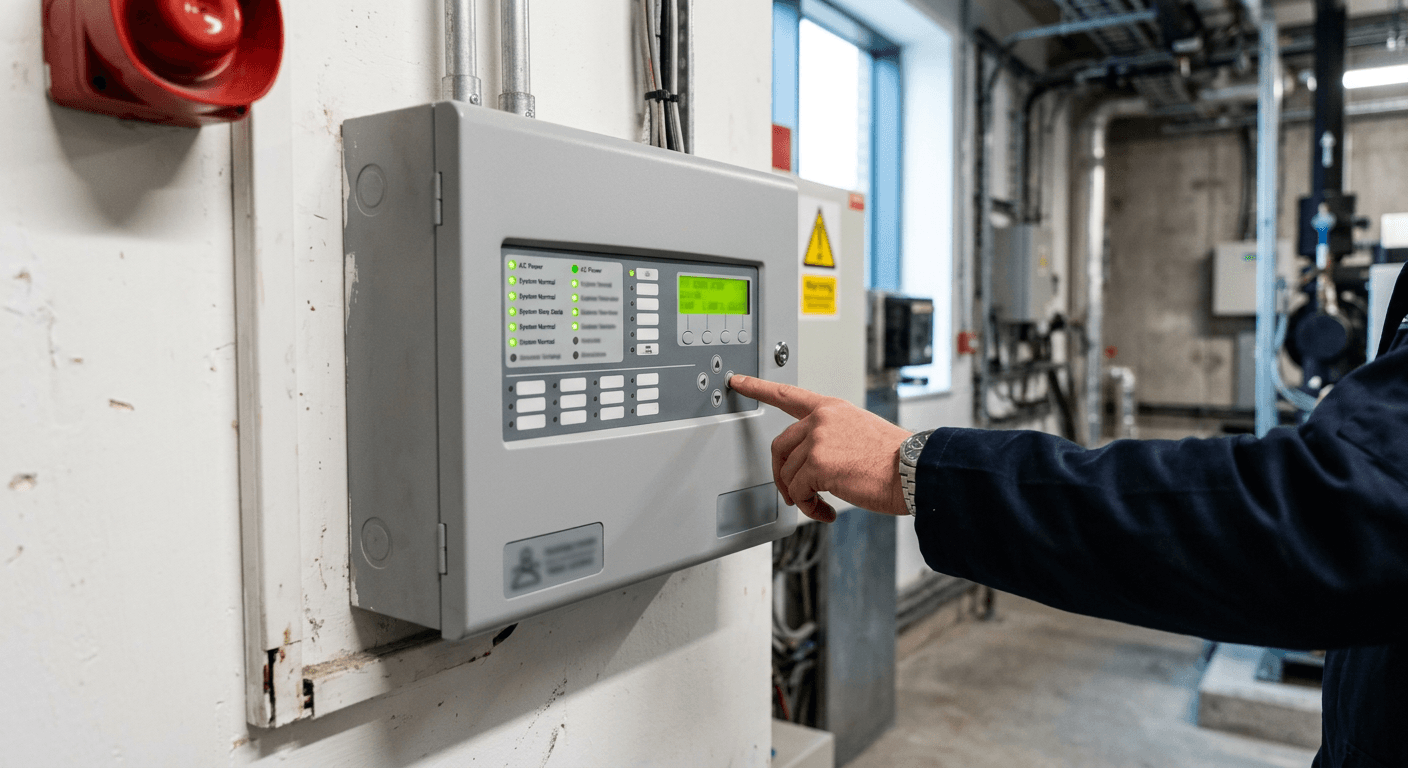
- A dedicated control panel for the fire and rescue service
- Alerts by floor, zone or the whole building
- Separate from the fire alarm and from stay-put arrangements
How fire and rescue services use the system
Many blocks of flats are designed for a stay-put approach, where only the flat on fire evacuates at first. If conditions change, firefighters need a reliable way to tell other residents to leave. The evacuation alert control panel is sited near the fire-fighting access point and is operated by the fire and rescue service, not by residents or building staff, using a dedicated key or access method.
- Operated only by the fire and rescue service
- Panel located where firefighters arrive
- Distinct alert tone so residents know it means leave
- Status shows which zones have been alerted
Testing and maintaining evacuation alert systems
Because the system is rarely used, regular testing is the only way to know it will work on the day. BS 8629 sets out routine tests of the panel, sounders and visual alerts, and periodic servicing by a competent engineer. Testing sounders inside flats needs planning with residents, and records should be kept with the building’s other fire safety information.
- Panel functions and fault indications checked
- Power supplies and standby batteries tested
- In-flat sounders and beacons checked for operation
- Faults found and repaired with a written report
Installing an evacuation alert system in an occupied block
Most evacuation alert work in existing buildings happens while residents are living there, so planning matters as much as the equipment. Sounders and visual alert devices have to be fitted inside every flat, which means booking access well in advance and keeping each visit short and tidy. Systems can be wired or use radio-linked devices, and the choice depends on cable routes, the construction of the building and how disruptive running new cable through each flat would be. The panel position and alert zones are agreed with the building’s fire engineer so the system matches the fire strategy.
- Access to each flat booked with residents in advance
- Wired or radio-linked devices chosen to suit the building
- Panel position and alert zones agreed with the fire engineer
- Visual alerts alongside sounders for residents with hearing loss
Helping residents understand the evacuation alert
An evacuation alert only works if residents know what it means. Its tone is deliberately different from a fire alarm, and residents need to understand that it is an instruction from the fire and rescue service to leave the building. Building managers usually share this through fire action notices, resident letters and information packs, and repeat it when the system goes live or a new resident moves in. We can provide plain information about how the system looks and sounds in each flat, so it can be included in the building’s fire safety information for residents.
- A distinct tone residents learn to recognise
- Fire action notices updated to describe the alert
- Resident packs explaining what to do when it sounds
- Information for new residents when they move in
How the job works
- 1Review the fire strategy and zoningWe study the building’s fire strategy, floor layouts and any fire engineer’s specification to understand how the alert zones need to be arranged.
- 2Plan flat access with the managing agentWorking with the managing agent, we set a schedule for entering each flat, with letters to residents and a clear process for rebooking missed appointments.
- 3Install the panel and in-flat devicesThe firefighter control panel, in-flat sounders, visual alerts and any links to voice alarm or PA are installed and labelled by floor and zone.
- 4Alert each zone and record resultsEvery zone is alerted from the panel to prove the right flats respond, and results are recorded with a list of any flats still to be accessed.
Evacuation Systems near you
Local pages with details for the areas we cover most, plus every county and city we work in.
Official guidance
Last reviewed: November 2026
Evacuation Systems: common questions
Is an evacuation alert system the same as a voice alarm?
No. A voice alarm is a type of fire alarm sounder that plays spoken messages, often in offices, shopping centres and venues. An evacuation alert system is a separate, firefighter-operated system mainly for residential blocks. Some larger premises use both, and we can integrate an evacuation system with an existing voice alarm or PA where the design calls for it.
Can residents set off the evacuation alert system?
No. The system is designed so only the fire and rescue service can operate it, from a secure control panel. That avoids accidental or malicious activations and keeps control with the people managing the incident. Residents should still follow the building’s fire action notices and leave if told to by firefighters or if they feel unsafe.
Do existing high-rise blocks need an evacuation alert system?
The requirement in Approved Document B applies to new blocks of flats over 18m in England. For an existing block, whether a system is needed depends on the fire risk assessment and the building’s fire strategy, for example if a stay-put strategy is no longer suitable. We can install a system when the building’s fire engineer or assessor specifies one.
How disruptive is testing sounders inside flats?
It needs planning but need not be a major disruption. Residents are given notice of the date and time, and testing is done in zones so only part of the building hears the alert at once. Where a flat cannot be accessed, it is recorded and rearranged, so the building manager has a clear picture of which devices have been tested.
Related services
Fire Risk Assessments
A written assessment of the fire risks in your building, with a clear, prioritised list of what to do about them.
Fire Alarm Installation
Conventional, addressable and wireless fire alarm systems designed around your building.
Fire Alarm Servicing
Scheduled maintenance visits and certification to keep your system reliable and compliant.
Get in touch
Talk to an engineer about your building.
Free, no-obligation surveys and quotes for commercial, public and residential properties. Call us or drop us an email and we will get straight back to you.